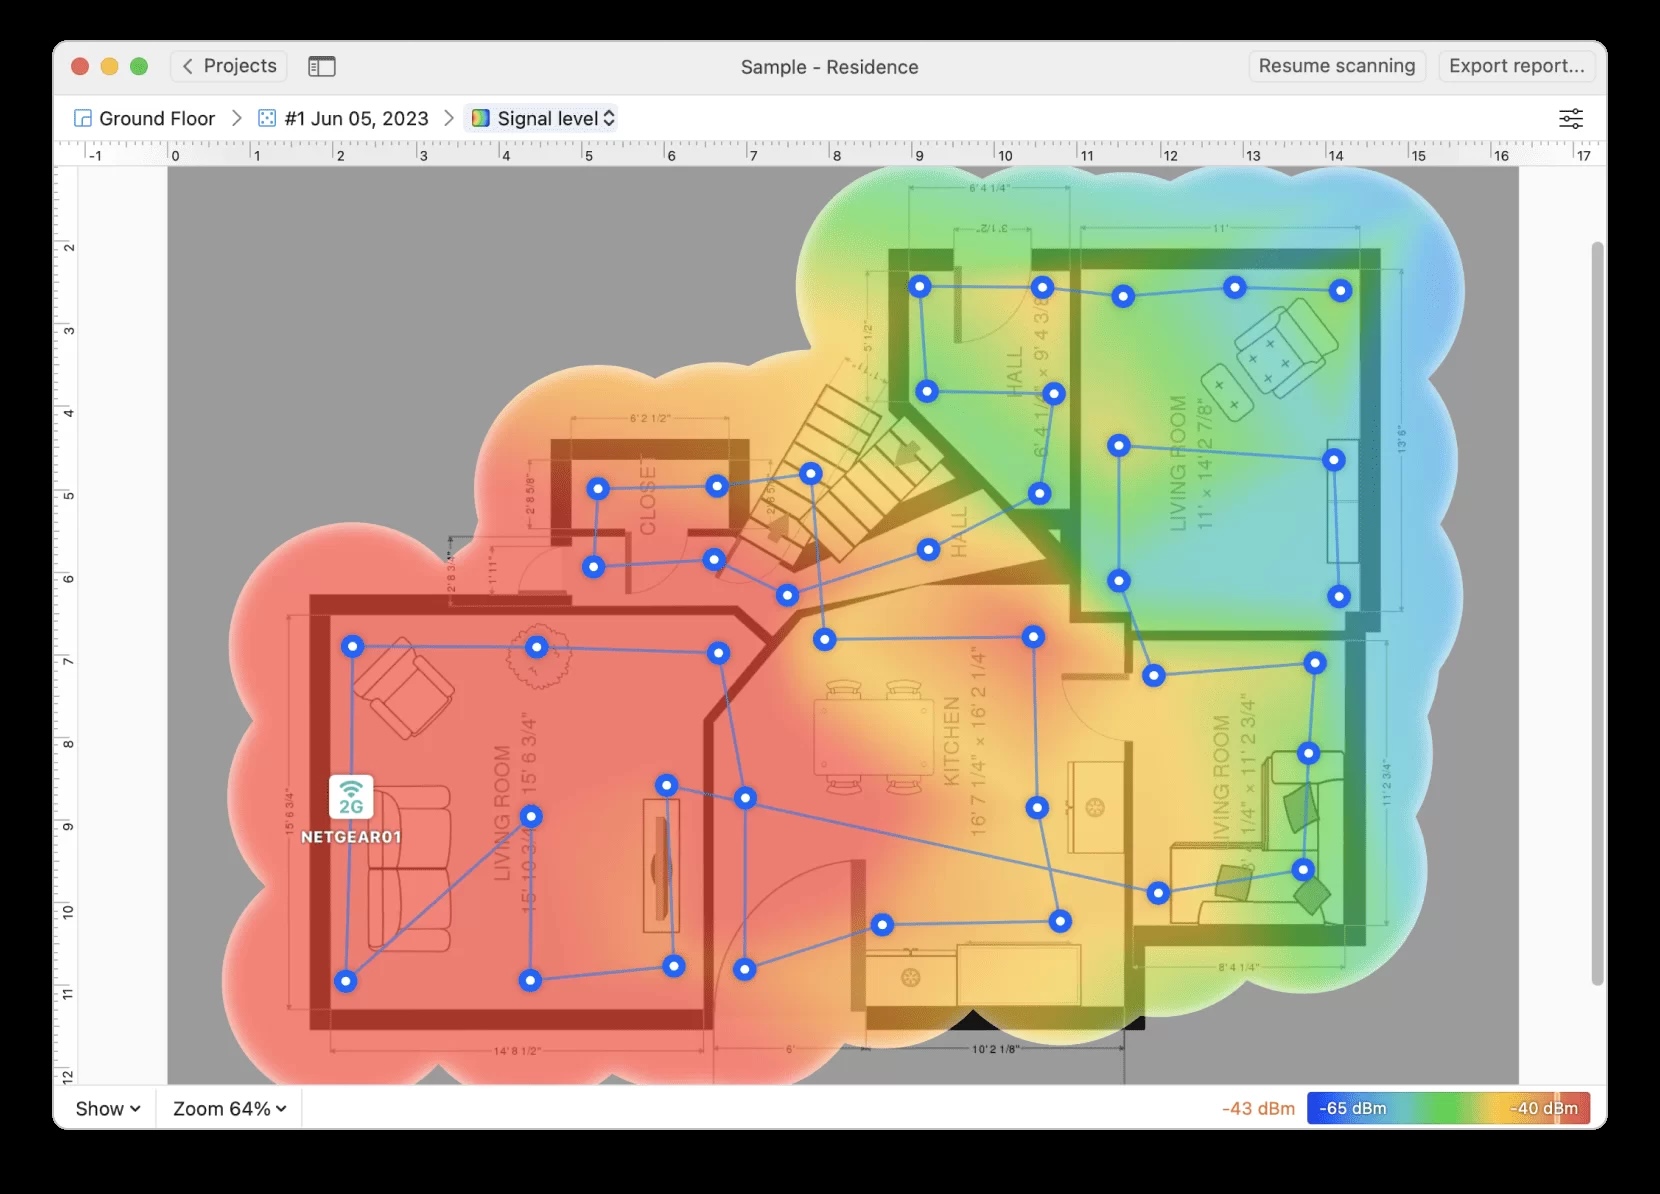
Description
Version 4.0.4502: New additions to the NetSpot Add building elements made of custom materials when creating a layout for your Planning survey. Add racks (shelving units) in Planning surveys. You can now use a ruler tool for an easier verification of lengths and distances while creating a layout in Planning mode. You can now export a floor layout your have created in Planning mode into an image file that you can then use for surveying an existing network. Updates, enhancements and improvements. An even better floor plan creation interface. Subtle improvements in the app's interactivity. Project information window has been redesigned to offer extensive data in a comprehensive view. Fixed Lots of minor fixes for an enhanced usability and stability.
Screenshots